
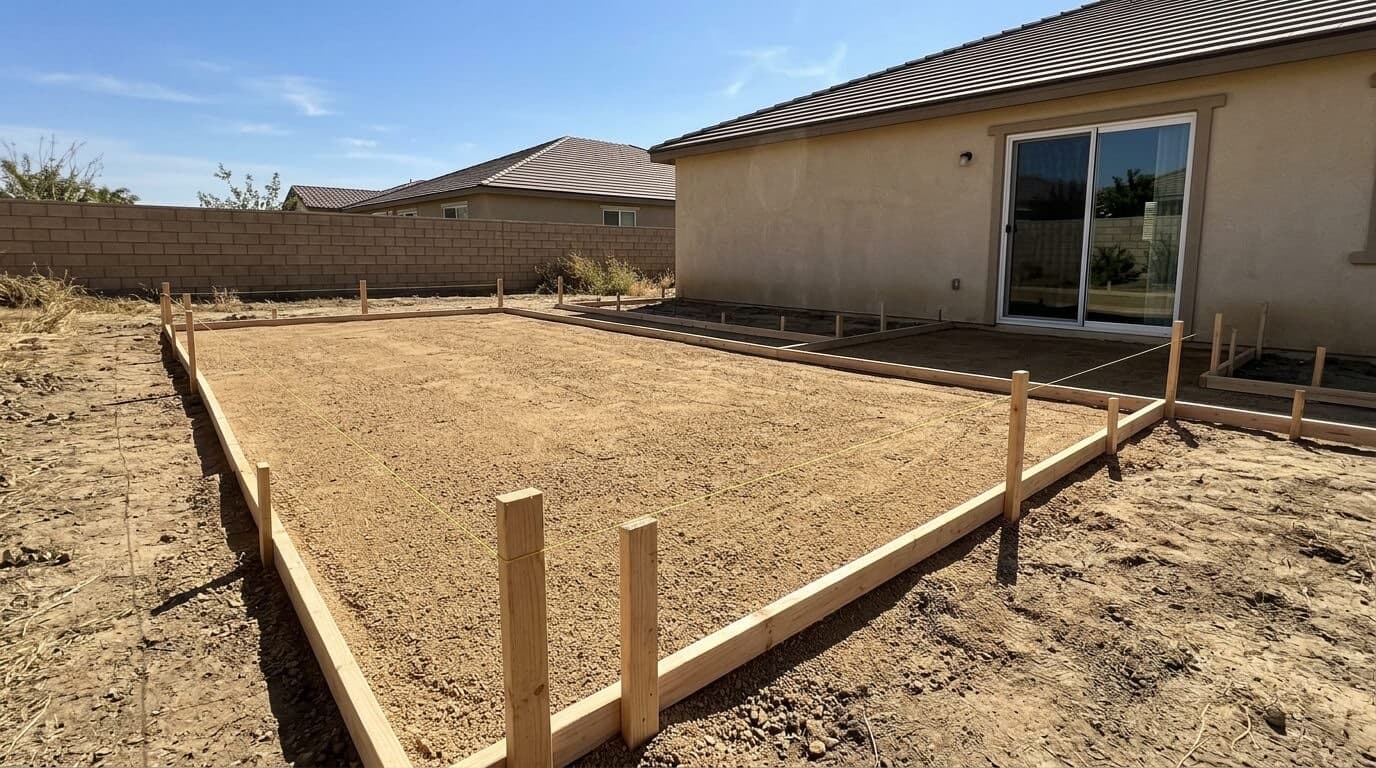
A new pool deck, paver patio or slab changes where rain goes in a yard. The surface sheds all of it, in the direction its slope was set when the forms or base went in. Once the concrete is poured or the pavers are down, changing that means cutting something out. The time to decide where the water goes is before the work starts.
This is the planning side of the question. A yard that is already built and holding water is covered in the soggy backyard guide for Menifee.
Planning a pool, patio or slab in Menifee? Describe the yard and where the water will go.
The deck's slope is set when the forms go in
The City of Menifee's guide for pool and spa construction, revised January 2023, lists four inspections in order: pre-gunite, pre-deck, pre-plaster and final. At the pre-deck inspection the forms for the deck are in place. That is the moment the deck's slope is fixed, because the forms hold the concrete at the grade it will keep.
The guide's checklists cover the excavation, the reinforcing steel, bonding, plumbing, fencing, barriers and equipment. As written, they do not list drainage of the yard around the finished deck. The same is true of the City's patio cover permit guide, which covers permits, site plans and fees. That does not mean the City does not care where the water goes. It means these checklists are not where the question gets asked, so the person drawing the plan has to ask it.
What the City asks of a graded lot
The City publishes standard notes that go on grading plans, revised February 2017. They are written for graded building pads, but they show what the City treats as normal, and three are useful when planning a backyard project:
- Ground next to a building foundation slopes away at a minimum of 2 percent and a maximum of 20 percent for the first three feet, and at 1 percent after that. Swales have a minimum slope of 1 percent.
- Drainage across a property line may not exceed what existed before the work, and excess or concentrated drainage has to be contained on site or directed to an approved drainage facility.
- Existing drainage courses on the site must continue to work.
Whether a particular backyard project needs a grading plan is the City's decision, and the notes do not say it does. The second point is the one worth taking seriously, though. A large new slab or deck is a large new area that sheds water. If the old yard sent a modest amount toward a fence line and the new one sends a stream, that is the situation the note is written to prevent.
Where the water from the new surface will go
Every hard surface needs three answers before it is built: where its low point is, what sits at its edge, and what that edge hands the water to.
For a pool deck, the pool industry's residential standard, PHTA-5, says the deck should slope to drain away from the pool or toward deck drains. Pavers get their slope from the base they sit on, which is set before the first paver goes down. A concrete slab gets it from the forms, and re-sloping a poured slab generally means cutting it out or replacing it.
Collection can be linear, along a long edge, or at a point, at one low spot. Which suits a given project is a design choice. What matters at the planning stage is that the collector has somewhere to connect, and that the connection is chosen before the surface is.
The route a Menifee lot is expected to use for yard water, from the backyard through the side yard to the street, is described in the soggy backyard guide. A new slab that sits across that route is a common way a good yard becomes a wet one, so it is worth tracing the route on the lot before drawing the footprint.
Questions to settle before the forms go in
These are questions to put to whoever is designing or building the project. They are not claims about what any builder will say.
- Where does each new surface drain, and what is at its edge?
- Does the new slab, deck or border sit across the route water takes out of the yard?
- Will the project send more water over the property line than the yard did before?
- What is the slope at the house wall, and does it meet the 2 percent figure above?
- Where does roof water go once the patio is in?
- Who is responsible for the drainage plan, the designer, the builder or the owner? The City's pool checklists do not assign it.
Planning a pool, patio or slab in Menifee? Describe the yard and where the water goes now.
The order that avoids rework
The sequence that follows from the above is short. Choose the place the water will leave the yard first. Set the slopes of the surfaces so they run to it. Place any collection points where those slopes meet. Build. Then watch the first real rain on the finished surface, because a problem is easier to correct while the project is fresh.
Whatever is built this fall will meet its first heavy rain this winter, and with a strong El Niño forecast the El Niño winter guide covers what to check beforehand.
If the yard already has a problem
Where a project is going into a yard that already holds water, the existing problem should be understood first. Yard drainage work in Menifee and grading and drainage correction in Menifee are the two services that address it, and fixing it before building is easier than fixing it around a new slab.
Get yard drainage help in Menifee
If the water on your Menifee lot is already a problem, these pages cover the work: yard and landscape drainage in Menifee, French drain installation in Menifee, grading and drainage correction in Menifee and downspout and gutter drainage in Menifee.